Fire dampers are passive fire protection devices installed where ductwork crosses a fire-resistance-rated barrier. Choosing between a static and a dynamic unit is one of the first decisions a mechanical engineer or contractor has to make during system design—yet it is also one of the most commonly misunderstood.
The distinction is not about building size, duct orientation, or whether the HVAC system uses VAV controls. It comes down to one question: what airflow condition will the damper need to close under during an actual fire event? Get that answer right, and the rest of the selection process follows logically.
Static vs. Dynamic Fire Dampers: Quick Comparison
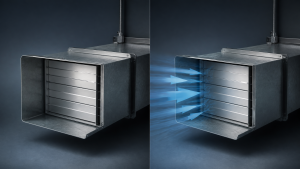
The main difference between static and dynamic fire dampers is whether the HVAC system continues to move air when the damper is required to close.
- Static fire dampers are designed for HVAC systems that automatically shut down during a fire. They close after airflow has stopped.
- Dynamic fire dampers are designed for HVAC systems that remain operational during a fire. They are tested to close against specified airflow velocity and static pressure.
In general: use a static-rated damper when the emergency sequence stops airflow before closure is required. Use a dynamic-rated damper when airflow continues at the damper location during the required closure. Always verify the product’s UL 555 listing and project-specific requirements before making a final selection.
1. What a Fire Damper Does in an HVAC System
A fire damper sits inside a duct at the point where that duct penetrates a fire-resistance-rated wall, floor, or ceiling assembly. When heat activates its closure mechanism, the damper closes the duct opening to restrict the passage of flames from one fire compartment to another.
That is a narrower function than many people assume. A fire damper is designed to resist the passage of fire at the rated barrier, not to control smoke movement through the building. UL 555, the primary product standard for fire dampers, does not evaluate or rate smoke leakage. Smoke dampers and combination fire/smoke dampers are separate products with their own UL listings, performance requirements, and installation conditions. Conflating them during specification is a common source of project errors.
The core engineering question a fire damper specification must answer: at the moment the damper is required to close, will air still be moving through the duct, and if so, at what velocity and pressure?
2.Static vs. Dynamic Fire Dampers: The Operating Difference
The classification follows directly from approved product performance, not from visual appearance or general construction type.
Static fire dampers are listed for applications where the HVAC system shuts down as part of the fire response sequence. When the fans stop, airflow in the duct drops to zero. With no air pressure opposing it, the damper closes under the conditions defined in its listing—commonly through a gravity-driven curtain blade or multi-blade assembly that falls or swings shut once the fusible link releases.
Dynamic fire dampers are listed for applications where airflow may still be present at the damper location when closure is required. These products are designed and tested to close against specified moving-air conditions—typically expressed as a maximum rated velocity (feet per minute) and static pressure (inches water gauge). A spring-assisted mechanism is a common design approach, but the specific construction varies by manufacturer and listed product. What defines a dynamic damper is the approved performance under airflow, not the presence of a spring alone.
A few points that competitor articles frequently blur:
- “Dynamic” does not mean motorized, modulating, or BAS-integrated. A dynamic fire damper can be entirely thermally actuated (fusible link) with no electrical connection. The term refers to its rated closure capability under airflow.
- Static dampers cannot safely close against meaningful airflow. If a static damper is installed where air pressure continues at closure, it may fail to fully seat—a performance failure, not just a code issue.
- Orientation is not the defining rule. The permitted installation orientations for any damper are defined by its UL listing and manufacturer installation instructions, not by a general static/dynamic rule.
3. Comparing the Two Types Against Project Requirements
The table below summarizes the practical differences that drive specification decisions. All performance limits for a specific product must be confirmed against the manufacturer’s UL 555 listing and installation documentation.
| Factor | Static Fire Damper | Dynamic Fire Damper |
|---|---|---|
| Airflow condition at closure | Airflow has stopped | Airflow may still be present |
| Fan status during fire event | Fans shut down per fire sequence | Fans may remain on |
| Closure tested under | No moving air pressure | Rated velocity and static pressure |
| Airflow velocity rating | No dynamic closure rating | Specified maximum rated velocity (fpm) |
| Static pressure rating | Not rated for dynamic closure | Specified maximum rated static pressure (in. w.g.) |
| Typical closure mechanism | Gravity-assisted; common curtain or multi-blade | Spring-assisted; various listed designs |
| Available installation orientations | Depends on specific product listing | Depends on specific product listing |
| Relative mechanism complexity | Fewer moving parts in common designs | More complex to handle airflow forces |
| Cost and maintenance | Varies by product, size, project, and access | Varies by product, configuration, and access |
Understanding dynamic fire damper ratings
Dynamic fire dampers carry two performance ratings that must both be verified against the actual HVAC operating conditions:
- Maximum velocity (fpm): The highest airflow velocity at which the damper is approved to close under its tested and listed conditions.
- Maximum static pressure (in. w.g.): The highest static pressure under which the damper is approved to operate dynamically.
These ratings are product-specific and vary by model, size, and mounting orientation. As a practical illustration, a manufacturer’s dynamic fire damper product line may specify a maximum static pressure of 4 in. w.g., with velocity ratings that differ depending on damper size and installation orientation. This is why engineers must verify the rated conditions of the exact model selected—not assume all dynamic dampers share the same capacity. Confirm the specific ratings from the manufacturer’s current UL 555 listing and product data sheet before finalizing a specification.
Cost and maintenance are not simply “static is cheaper and easier.” Both depend on product selection, damper size, access provisions, and local service requirements. A dynamic damper with a well-designed access door may be faster to inspect and reset than a static damper buried in an inaccessible plenum.
4. How to Choose the Right Fire Damper for an HVAC System
The selection workflow starts with the fire-alarm and HVAC sequence—not the product catalog.
Step 1: Establish the emergency operating sequence. Confirm with the fire protection engineer and HVAC designer which fans stop, which remain on, and whether smoke-control or stairwell-pressurization modes change duct airflow at the damper location during a fire event. This is project-specific and cannot be assumed from the building type alone.
Step 2: Determine the airflow condition at the damper. If airflow at the damper drops to zero before the damper must close, a static-rated product may be appropriate. If air continues moving—because fans remain on or a smoke-control mode pressurizes that zone—a dynamic-rated product is required. Establish the expected velocity and static pressure and confirm the selected product’s ratings cover that condition.
Step 3: Match the damper to the barrier assembly and opening. The selected damper must be listed for the fire-resistance rating of the barrier, the duct orientation, the opening dimensions, and the wall or floor assembly type. These are confirmed through the manufacturer’s UL 555 listing and installation instructions—not assumed from general product descriptions.
Step 4: Verify code and project requirements. Different jurisdictions adopt different editions of model codes, including NFPA 90A (Standard for the Installation of Air-Conditioning and Ventilating Systems) and the International Mechanical Code. The authority having jurisdiction (AHJ) may impose additional requirements beyond those codes. Reviewing code compliance by occupancy label or building size alone is not sufficient.
Step 5: For replacements, verify before you swap. Replacing an existing fire damper requires confirming the opening dimensions, the current rated assembly, the installed product identification, and whether the emergency sequence has changed since original installation. A “static for static” or “dynamic for dynamic” swap is only valid after those checks.
4.1 What Does UL 555 Require for Static and Dynamic Fire Dampers?
UL 555 is the primary product standard used to evaluate fire dampers for use in HVAC duct systems. Understanding what it covers—and what it does not—helps engineers and specifiers apply listing information correctly.
Under UL 555:
- Static fire dampers are evaluated for applications where the HVAC system automatically shuts down during a fire. Their performance is tested without moving air pressure.
- Dynamic fire dampers are evaluated for their ability to close under specified heated airflow conditions. They receive both a fire-resistance rating and rated airflow performance values (velocity and static pressure).
- Both types receive an hourly fire-protection rating (e.g., 1½-hour or 3-hour). Dynamic dampers additionally carry airflow ratings tied to their tested closure conditions.
- The required installation configuration—including mounting orientation, sleeve details, and attachment method—must follow the specific conditions under which the product was tested and listed.
UL 555 is used alongside installation and building codes including NFPA 90A, NFPA 80, and locally adopted mechanical codes. The applicable adopted edition and any local amendments should be confirmed with the AHJ for each project. Always reference the edition currently adopted in the project jurisdiction rather than assuming a specific version applies.
4.2 Static vs. Dynamic Fire Damper Selection: Practical Examples
Example 1: Office building with automatic fan shutdown
An office building’s HVAC system is programmed to shut down the air handling unit as part of the fire alarm sequence, before any fire dampers are required to close. At the damper locations, airflow has stopped by the time closure is needed. A static-rated fire damper may be appropriate—provided its UL 555 listing covers the installation conditions: barrier rating, duct orientation, opening size, and assembly type.
Example 2: Healthcare facility with smoke-control operation
A hospital wing uses a smoke-control sequence that keeps fans operating during a fire to maintain pressure differentials and assist evacuation. At certain duct penetrations, airflow continues throughout the event. A dynamic-rated fire damper is required at those locations. The engineer must confirm the system’s velocity and static pressure at each damper position and select a product whose UL 555 dynamic ratings meet or exceed those conditions.
These examples illustrate why the emergency operating sequence—not the building type—drives the selection. Two dampers in the same building can require different ratings if they serve zones with different emergency sequences.
4.3 A Quick Specification Checklist
Before approving a fire damper submittal, confirm:
- Emergency HVAC sequence and expected airflow condition at the damper location
- Required fire-resistance rating (hourly) and the applicable UL 555 listing
- For dynamic applications: rated maximum velocity (fpm) and static pressure (in. w.g.)
- Damper size, frame type, and blade configuration
- Permitted installation orientation and duct/frame attachment method per the listing
- Compatibility with the fire-rated wall, floor, or ceiling assembly
- Access door location, clearance requirements, and coordination with adjacent trades
- Inspection and documentation requirements per the adopted code and product instructions
5. Fire Dampers, Smoke Dampers, and Combination Units Are Not Interchangeable
This distinction matters because specifying the wrong product type—or assuming a fire damper covers both functions—creates a code compliance gap that may not surface until inspection.
Fire dampers are listed under UL 555 to resist the passage of flame through a duct opening at a fire-rated barrier. They are thermally actuated (typically by a fusible link) and are not designed or tested for smoke containment. UL 555 does not evaluate smoke leakage.
Smoke dampers are designed to restrict smoke movement through a duct or opening. They are typically actuated by a smoke detector or fire alarm signal and are listed under UL 555S, which addresses leakage performance characteristics. They are used in smoke-control systems, corridor protection, and similar applications where containing smoke—not just flame—is the design objective.
Combination fire/smoke dampers carry both a fire-resistance rating and a leakage class rating and are tested to both UL 555 and UL 555S criteria. UL 555 evaluates the fire damper performance; UL 555S addresses smoke damper performance including leakage characteristics. A combination unit is appropriate when the project design requires both fire containment and smoke control at the same penetration.
The choice among these three categories is determined by the life-safety design and applicable code requirements for that specific penetration. A [IL: combination fire smoke damper] is not automatically superior in every location—using the wrong listing in a barrier that only requires a fire rating can create its own specification and inspection complications.
6. Common Specification Mistakes to Avoid
Selecting by VAV system or building size instead of the emergency sequence. A VAV system with a fan shutdown sequence that stops airflow before damper closure presents a different operating condition than a system maintaining continuous airflow. VAV label alone is not a selection rule.
Assuming “dynamic” means motorized or BAS-integrated. A dynamic fire damper can be a fully passive, thermally actuated product with no power connection. Dynamic refers to its listed performance capability under airflow, not its control interface. Motorized actuators and remote reset capability are features of specific products—they are not what define the classification.
Treating orientation as the selection rule. The permitted installation orientations are defined by each product’s UL 555 listing. Confirm the specific listing before assuming compatibility with a given barrier orientation.
Ignoring the product’s rated airflow and pressure limits. Not all dynamic fire dampers share the same velocity and pressure ratings. Specifying a dynamic damper without confirming its ratings cover the actual operating conditions—or assuming interchangeability across models—creates a performance gap.
7. Installation, Access, and Inspection Considerations
A correctly specified damper that is improperly installed, inaccessible, or uninspected provides unreliable protection.
Follow the listed installation instructions without substitution. The UL 555 listing is based on a specific installation method—sleeve configuration, angle attachment, clearance conditions. Deviating from the instructions, even with an apparently equivalent approach, can void the listing and the fire-resistance rating of the assembly.
Preserve the integrity of the rated assembly. Fire resistance at a duct penetration is a system: damper, sleeve or frame, attachment to the barrier, and surrounding construction all contribute. Other penetrations—conduit, pipe, cable—that pass through the same rated barrier near the damper must be addressed under their own listed through-penetration systems.
Coordinate access doors before ceilings close. Access doors must be sized and positioned to allow full manual operation of the damper blades and fusible link replacement. Coordinate this between the mechanical, ceiling, and architectural trades during construction—not at the first post-occupancy inspection.
Maintain a complete damper asset record. Document each damper’s location (floor, zone, barrier reference), product model and UL listing, installation date, and all subsequent inspection or repair findings. Any renovation that modifies surrounding walls, ceilings, or ductwork should trigger a review of the existing damper installation and documentation.
Verify inspection requirements against the locally adopted code. Inspection intervals, documentation formats, and test procedures vary by jurisdiction, occupancy type, and in some cases by the specific installed product. Do not apply a single universal interval across all projects without confirming what actually applies to the building and products involved.
8. Frequently Asked Questions About Static and Dynamic Fire Dampers
Q1: Can a dynamic fire damper be used in a location where the HVAC system shuts down during a fire?
Answer: In most cases, yes. A dynamic-rated damper can typically be installed in an application that only requires a static rating, provided the product listing, project specifications, and installation conditions permit it. The reverse does not apply: a static damper cannot substitute where a dynamic rating is required. Confirm acceptability with the product listing and the AHJ before substituting.
Q2: Does a VAV system automatically require dynamic fire dampers throughout?
Answer: No. The selection depends on the airflow condition at each damper location during the emergency sequence—not the system type. A VAV system that shuts fans down before damper closure may only require static-rated products at certain locations. Evaluate each location individually against the confirmed operating conditions.
Q3: Does a static damper belong in a wall and a dynamic damper in a floor?
Answer: No universal rule links the static/dynamic classification to barrier orientation. Both types are available for various orientations. Permitted conditions are defined per product by the UL 555 listing and installation instructions. Select the type based on the emergency airflow condition, then verify the listed installation configurations for the specific product.
Q4: Does a fire damper also control smoke movement through the duct?
Answer: No. A fire damper listed under UL 555 is not designed or rated for smoke control. Smoke containment requires a smoke damper (UL 555S) or a combination unit tested to both standards. The life-safety design and applicable code requirements—not a general preference for more protection—determine which product is required at each penetration.
Q5: What documentation should be on file for installed fire dampers?
Answer: At minimum: product model and UL listing number, installation date, fire-resistance rating and barrier reference for each location, access door location, and all inspection and service records. Keeping this record current through renovations is as important as the initial installation paperwork.
9. Conclusion
The static-versus-dynamic classification is an engineering decision rooted in one specific variable: whether airflow is present at the damper when closure is required. Building size, occupancy type, and system complexity are context—the emergency operating sequence and the product’s UL 555 listed performance are what actually govern the choice.
Practical selection starts with confirming the fire-alarm and HVAC sequence, establishing the airflow condition at each damper location, and verifying that the product’s rated velocity, pressure, and installation configuration match the project requirements. That same rigor carries through to installation, access coordination, documentation, and inspection.
For projects with complex emergency sequences—smoke control, stair pressurization, or partial fan shutdowns—work through the damper classification at each penetration with the mechanical and fire protection engineers before submittals are finalized. Getting the product type right before the walls close is significantly less costly than correcting it afterward.