
1. Introduction
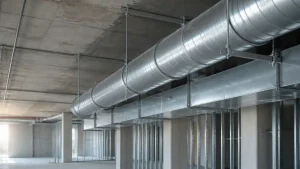
When installing HVAC ductwork, one question controls your entire project: How far apart can duct supports be?
The answer determines whether your installation passes inspection or fails. It’s defined by SMACNA (Sheet Metal and Air Conditioning Contractors’ National Association) standards that mechanical codes like the IMC reference directly.
This guide provides the spacing requirements and tables you need for round, rectangular, and flexible duct—plus rules for fittings and risers.
2. HVAC Duct Support Spacing Requirements: Quick Reference
Support spacing depends on duct type, diameter (or area), gauge, and orientation. Here are the typical SMACNA standards:
Standard Support Spacing Summary:
| Duct Type | Size / Area | Max Horizontal Spacing | Support Type |
|---|---|---|---|
| Round | Under 5" | 8 feet | Strap or band hanger |
| Round | 5"–38" | 6 feet | Trapeze hanger or strap |
| Round | Over 38" | 4 feet | Trapeze hanger or frame |
| Round (vertical) | Any | 12 feet | Riser clamp at each floor |
| Rectangular | Under 4 ft² | 8 feet | Strap or band hanger |
| Rectangular | 4–10 ft² | 6 feet | Trapeze hanger or strap |
| Rectangular | Over 10 ft² | 4 feet | Trapeze hanger or frame |
| Rectangular (vertical) | Any | 10 feet | Riser clamp at each floor |
| Flexible | Horizontal | 5 feet | Wide saddle (0.5" max sag per foot) |
| Flexible | Vertical | 6 feet | Riser clamp or ring |
Important: Always verify the exact SMACNA edition and table for your specific duct construction, gauge, pressure class, and application. These values are typical standards; local codes may impose stricter limits.
3.Round Duct Support Spacing
Round duct support spacing is determined by diameter. Larger ducts need closer support.
When to use each interval:
- 8 feet: Small residential supply and return ductwork (under 5″ diameter)
- 6 feet: Most common commercial and residential ductwork (5″–38″ diameter), including spiral seam and longitudinal seam duct spiral duct installation guide
- 4 feet: Large commercial air-handling ductwork (over 38″ diameter)
Can a 36-inch spiral duct use 14 feet? No. Under standard SMACNA guidance, a 36″ diameter at 24 gauge has a maximum standard spacing of 12 feet. A 14-foot span requires either an intermediate support, heavier gauge, or structural engineering review HVAC structural engineering review HVAC structural engineering review. Never exceed the standard table without written approval from a structural engineer.
Vertical Round Duct (Risers)
- Support at each floor penetration
- Intermediate support every 12 feet
- Use riser clamps vertical ductwork support details to prevent buckling and lateral sway
4. Rectangular Duct Support Spacing
Rectangular duct spacing is based on cross-sectional area (width × height in square feet).
Examples:
- 24″ wide × 12″ tall = 2 ft² → 8 feet spacing
- 48″ wide × 30″ tall = 10 ft² → 6 feet spacing
- 60″ wide × 36″ tall = 15 ft² → 4 feet spacing
Larger or heavier ducts require closer support to prevent sagging and joint separation.
Vertical Rectangular Duct (Risers)
- Support at each floor penetration
- Intermediate support every 10 feet
- Coordinate with floor firestopping and duct sleeves
5. Flexible Duct Support Spacing
Flexible duct requires closer support and stricter sag control than rigid metal duct. Review flexible HVAC duct installation best practices for your project.
Requirements:
- Max horizontal spacing: 5 feet
- Max sag: 0.5 inches per foot of span (example: 2.5″ maximum sag over a 5-foot span)
- Support type: Wide saddle or non-compressive strap (not point-contact)
Why tight spacing matters:
- Sag increases friction loss and reduces airflow efficiency
- Compression damages insulation and inner liner
- Kinks reduce airflow and system performance
Flexible duct is not appropriate for long building-to-building spans. Use rigid duct or consult a structural engineer.
6.Additional Support Requirements
Standard spacing intervals apply only to straight ductwork. Fittings, risers, and equipment connections require mandatory additional supports:
Elbows and Intersections
- Install supports within 2 feet of every elbow
- Install supports within 4 feet of every intersection (tee, wye)
- These are in addition to regular spacing on adjacent straight duct
Risers and Floor Penetrations
- Support at each floor
- Support within 12–24 feet between floors (depending on duct size and gauge)
- Use riser clamps, floor collars, or brackets
- Add seismic bracing seismic HVAC ductwork support where required by local cod
Equipment Connections
- Support VAV terminal units within 1–2 feet of connection
- Support inline fans and damper connections
- Avoid unsupported weight at equipment connections
7. Types of Duct Support Hardware
Common hanger types and applications:
| Type | Load Capacity | Best For | Note |
|---|---|---|---|
| Strap or band hanger | Low–moderate | Small residential duct | Verify gauge and width |
| Trapeze hanger | Moderate–high | Medium and large duct | Two rods carry load; provides lateral stability |
| Spring hanger | Moderate | Vibration isolation | Compensates for equipment vibration |
| Riser clamp | High | Vertical duct at floor | Prevents buckling; attached to floor slab |
| Structural bracket | High | Large, heavy duct | For engineered applications |
- Support VAV terminal units within 1–2 feet of connection
- Support inline fans and damper connections
- Avoid unsupported weight at equipment connections
Key rules:
- Size all hardware for the combined duct weight + insulation + pressure effects. Use HVAC hanger load calculations to verify capacity.
- Verify building attachment (beams, walls, slabs) can support the load
- Use wide saddles on insulated duct to prevent crushing insulation
- Use corrosion-resistant materials for humid or outdoor environments
8.Common Installation Mistakes
Mistake 1: Using the Same Spacing for All Duct Sizes
- Wrong: “All ducts get 6-foot spacing”
- Right: Check size and gauge; different ducts have different limits
Mistake 2: Applying Rigid-Duct Spacing to Flexible Duct
- Wrong: Installing flexible duct with 6-foot spacing
- Right: Flexible duct is limited to 5 feet with strict sag control
Mistake 3: Omitting Fitting Supports
- Wrong: Assuming regular spacing covers elbows and intersections
- Right: Add dedicated supports within 2 feet of every elbow and 4 feet of intersections
Mistake 4: Exceeding Standard Spacing Without Engineering
- Wrong: “A 36-inch duct can span 14 feet because the standard allows 12 feet”
- Right: Spans exceeding the standard require structural engineer approval in writing
Mistake 5: Crushing Insulation With Point-Contact Hangers
- Wrong: Using narrow straps that dig into insulation
- Right: Use wide saddles that distribute load over several inches
9.FAQ
Q1: Which SMACNA Publication Applies to My Project?
A: The standard edition of SMACNA HVAC Duct Construction Standards—Metal and Flexible applies to most residential and commercial projects. Verify the publication title, edition, and adopted code amendments with your mechanical engineer and local building department before design.
Q2: Do I Need a Structural Engineer for Duct Support Design?
A: Yes, for any of these conditions:
- Duct spans exceeding the SMACNA standard table
- Outdoor or building-to-building ductwork
- Seismic Design Categories D–F per IBC
- Attaching to walls, roofs, or exterior elements
Always obtain written structural engineer approval before installation.
Q3: What’s the Difference Between SMACNA and IMC Requirements?
A: The IMC (International Mechanical Code) references SMACNA as the controlling standard. Compliance with SMACNA = compliance with IMC, provided you use the correct SMACNA table and edition for your project.
Q4: Can I Install a 14-Foot Span 36-Inch Round Duct?
A: Not without engineering. Standard 24-gauge allows 12 feet maximum. A 14-foot span requires:
- Upgrade to heavier gauge (18 GA or 16 GA) verified against SMACNA tables, OR
- Add an intermediate support (reducing span to two 7-foot sections), OR
- Obtain structural engineer sealed design
Do not exceed the standard table by assumption.
Q5: How Do I Prevent Sagging in Flexible Duct?
A:
- Maximum 5-foot spacing between supports
- Maximum 0.5″ sag per foot of span
- Use wide saddles, not point-contact straps
- Follow manufacturer installation instructions
- Check sag after 1 month of operation
Q6: What Should I Verify Before Installation?
A:
- Duct dimensions, gauge, and construction match approved design
- Support locations are marked on mechanical drawings
- Structural attachment points (beams, slabs) can carry the design load
- Fittings have supports within required proximity (2 ft from elbows, 4 ft from intersections)
- Insulation is not crushed by hanger hardware
- Flexible duct sag is controlled within limits
- All fasteners are tight and secure
10.Conclusion
Manual takeoffs are flexible and cheap to start but slow and error-prone. Digital duct takeoff software speeds up measuring and keeps every quantity traceable, while BIM- and AI-assisted tools can automate repetitive counts on standardized drawings.
The key point: automation still needs human review. Software can measure fast, but it won’t read your specifications, sort your systems, or catch missing scope on its own. When comparing HVAC or construction takeoff software, look for:
- PDF scale calibration
- Color coding and custom assemblies
- A cost and labor database
- Revision comparison
- Clean BOM and report export