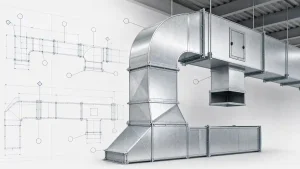
For a straight sheet-metal duct, bare wall weight = perimeter × length × sheet mass per unit area. Use 2 × (width + height) for a rectangular perimeter or π × diameter for a round one. The calculator below applies those formulas to one size of straight duct, with a quantity field for identical sections.
Bare wall weight is only the starting point. Purchased sheet may include cutting offcuts; the installed assembly may include joints, reinforcement and insulation. Those are different quantities and should not be combined under one unexplained allowance.
1. Calculate Rectangular or Round Duct Weight
Enter the sheet mass specified for your job. The field is intentionally blank: the tool cannot determine the correct material or thickness from duct dimensions. Select Load example if you want to try an illustrative galvanized-sheet calculation first.
One straight-duct size per calculation. Quantity is for identical sections.
Outside this calculator: bends, tees, transitions, end caps, mixed sheet specifications, separate purchases of flanges or profiles, and final hanger design. Estimate these separately.
The wall-area, bare-weight, purchase and installed totals cover all identical sections entered. The linear-weight result describes one such section; multiplying the number of identical sections does not change its weight per metre or foot. A transition or bend needs its own estimate, not another entry in the quantity field.
2.What Information Do You Need to Calculate Duct Weight?
Record the shape and stated cross-sectional dimensions of each straight section: width and height for rectangular duct, or diameter for round duct. Add its length and the number of identical sections. Use the dimensional convention on the project drawing consistently; nominal duct dimensions produce a preliminary geometric estimate, while a developed fabrication pattern accounts for the sheet actually cut.
For the weight conversion, obtain the specified sheet mass per square metre or square foot from the relevant supplier data. Gauge alone is not enough: its thickness convention can vary by material, and a published galvanized-sheet mass may include coating that a bare-metal density calculation does not. Confirm material and thickness against the project’s construction requirements before relying on the result.
3. Duct Weight Formulas for Straight Runs
First calculate the area of the straight duct walls:
Wall area = perimeter × section length × quantity
Then multiply by sheet mass per unit area:
Bare duct-wall weight = wall area × sheet mass per unit area
Alternatively, when specified thickness and material density are known, bare wall mass = wall area × thickness × density. In metric units, use square metres, metres and kilograms per cubic metre respectively to obtain kilograms. Keep fittings, end caps and fabrication additions outside this base formula unless their material is measured separately.
3.1 Rectangular Duct
The rectangular duct weight formula uses perimeter = 2 × (width + height). Multiply that perimeter by the straight length to obtain wall area for one section.
If width and height are in millimetres but length is in metres, divide the perimeter by 1,000 first. The resulting area is in square metres and can be multiplied directly by sheet mass in kg/m².
3.2 Round Duct
The round duct weight formula uses perimeter = π × diameter. Multiply by the straight length, then by the specified sheet mass per unit area.
This describes an ideal cylindrical wall. Spiral-seam metal, transverse connections and reinforcement are not automatically represented by that geometry.
3. Duct Weight Formulas for Straight Runs
For a rectangular example, take one 600 × 400 mm straight section, 3 m long. Use 5.64 kg/m² solely as an illustrative nominal galvanized-sheet value. It is not a project specification; replace it with the sheet mass stated by your supplier before using the result for purchasing or load coordination.
- Perimeter:
2 × (0.6 + 0.4) = 2 m. - Bare wall area:
2 × 3 = 6 m². - Bare wall weight:
6 × 5.64 = 33.84 kg. - Bare linear weight:
33.84 ÷ 3 = 11.28 kg/m.
To illustrate the calculator’s other outputs, assume for teaching purposes that the section retains another 2 kg of the same sheet specification, has 1 kg of other installed components, and requires an 8% cutting-offcut allowance on that sheet. These are example inputs, not recommended default allowances.
| Output for This Example | Calculation | Result |
|---|---|---|
| Bare duct-wall weight | 6 × 5.64 |
33.84 kg |
| Estimated same-specification sheet to purchase | (33.84 + 2) × 1.08 |
38.71 kg |
| Entered-component installed weight | 33.84 + 2 + 1 |
36.84 kg |
The purchasing result estimates sheet mass required before cutting, not the number of sheets to order. Sheet count depends on available stock sizes, developed patterns, nesting and whole-sheet rounding. The installed result includes only the additions entered; confirm the real component schedule before using it for handling or load coordination.
For a round comparison, take one 300 mm diameter straight section, also 3 m long, using the same illustrative 5.64 kg/m² sheet mass:
Wall area = π × 0.3 × 3 ≈ 2.83 m². Bare wall weight ≈ 15.95 kg, or 5.32 kg/m.
That round result excludes spiral-seam metal, connections and other fabrication additions. It is a geometry example—not a claim that these two differently sized sections carry equivalent airflow.
4. How Do You Estimate Weight for a Complete Ductwork Takeoff?
The calculator handles one size of identical straight sections at a time. A complete project takeoff requires a schedule that also records each distinct size, material, thickness and fitting. Use the same documented assumptions across the schedule so totals can be reviewed.
- Calculate straight runs separately by size and sheet specification.
- Estimate fittings and end caps from developed areas or clearly identified preliminary factors. Do not treat a transition or tee as a straight section merely because it has a centreline length.
- Record sheet retained in the fabrication, including applicable seam and joint material of the same specification.
- List other components separately, such as purchased profiles, connectors, reinforcement, insulation and cladding. Include their mass in the installed estimate where applicable, but do not apply the main sheet’s cutting-loss rate to a different product.
- Estimate purchasing offcuts using actual cut patterns or the shop’s historical yield when available. Group procurement totals by the sheet specification being ordered.
A preliminary estimating factor can help prepare a bid, but fabrication patterns and the actual bill of materials are the better basis for ordering. Neither this single-size calculator nor its quantity field produces a complete drawing-set takeoff.
5. Bare Weight, Purchase Quantity and Installed Weight: Which Figure Do You Need?
The three results answer different questions. Identifying the intended use prevents a sheet-ordering estimate from being mistaken for a suspended load.
| Figure | Included in the Figure | Use and Limitation |
|---|---|---|
| Bare duct-wall weight | Straight-wall geometric sheet area × specified sheet mass | Quick calculation check; excludes fabrication additions |
| Estimated sheet mass to purchase | Bare walls + entered extra sheet of the same specification, with an offcut allowance | Early material estimate; not a sheet count or a mixed-material purchase order |
| Entered-component installed weight | Bare walls + entered retained sheet + entered other components | Handling and preliminary load input; incomplete if components have not been entered |
For a straight section, installed mass divided by length gives an average linear mass. Supports also depend on the actual arrangement, concentrated fittings, support locations and project construction details. The calculator does not approve hanger spacing or capacity.
6. Common Duct Weight Calculation Mistakes
If a result looks wrong, check the inputs before changing the formula:
- Mixed dimensions: Millimetres and metres—or inches and feet—must be converted before area is calculated.
- Density mistaken for sheet mass: Material density uses kg/m³; sheet mass uses kg/m². The density method needs a thickness input.
- Example value treated as a specification: The calculator’s optional 5.64 kg/m² example must be replaced with the value for the sheet actually specified.
- Different purchases combined as one sheet type: Separate profiles, flanges or different-gauge reinforcement cannot automatically inherit the main sheet’s offcut percentage.
- Fittings entered as identical straight sections: The quantity field multiplies one straight geometry; it does not develop elbows or transitions.
- Zero additions interpreted as a complete assembly: A zero means nothing was entered, not that an installed duct has no connections or other components.
- Offcuts added to installed load: Scrap may affect purchasing, but discarded metal is not suspended with the duct.
As a final check, compare one calculated schedule line with its drawing dimensions and supplier sheet data before extending the method to the rest of the job.
7. FAQ
Q1: How do I calculate rectangular duct weight per metre?
Answer: Convert width and height to metres, calculate 2 × (width + height), then multiply that perimeter by sheet mass in kg/m². The result is the bare straight-wall weight in kg/m.
Q2: How do I calculate round duct weight per foot?
Answer: Convert diameter from inches to feet, multiply it by π, then multiply by the specified sheet mass in lb/ft². Add any retained seam and connection metal separately.
Q3: Does the calculator include insulation, flanges and fittings?
Answer: It includes only the straight walls and additions you enter. Estimate fittings separately; enter applicable installed components in the relevant field rather than assuming they are included.
Q4: Can the calculated weight be used to size hangers?
Answer: A complete installed-weight estimate can inform support-load coordination, but a bare-wall calculation is insufficient. Final support selection requires the actual construction and engineering checks.
Calculate the straight walls first, then document what the finished duct retains and what the shop must buy. Replace example values with specified material data, itemize fittings and other products, and keep cutting offcuts out of the installed-load figure.