
In general, round ductwork is more efficient because it has lower friction loss and uses less material for the same airflow. Rectangular ductwork is usually preferred when ceiling height, structural clearance, or MEP coordination limits the available space.
That is the short answer. The useful answer depends on your project.
On most jobs, duct shape gets decided by whatever fits the ceiling. That works until commissioning, when the rooms at the end of the run come up short on air. Duct shape changes friction loss, the static pressure your fan must overcome, how much air leaks before it reaches a diffuser, how much noise breaks out into occupied spaces, and how many hours the crew spends sealing joints.
A well-sized rectangular duct beats an undersized round duct every time. And in large commercial and industrial buildings, the strongest systems usually use both shapes deliberately.
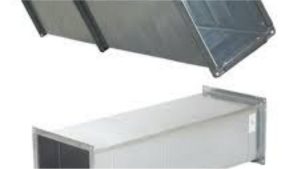
[IMAGE 1 — Featured Image] Description: Split-frame photograph. Left: galvanized spiral round duct exposed beneath an open industrial ceiling. Right: rectangular duct with flanged joints in a shallow ceiling void alongside pipework and cable tray. Alt text: Round spiral ductwork and rectangular ductwork installed in commercial HVAC systems Placement: Above the introduction. File name: round-vs-rectangular-ductwork-comparison.jpg (1200 × 675 px)
Round vs Rectangular Ductwork at a Glance
| If your priority is… | Better choice |
|---|---|
| Lower friction loss | Round |
| Energy efficiency | Round |
| Long straight runs | Round |
| Exposed ceiling installation | Round |
| Low ceiling height | Rectangular |
| Tight MEP coordination | Rectangular |
| Retrofit with fixed clearances | Rectangular |
| Industrial extraction / high pressure | Round |
| Mixed conditions across a building | Hybrid |
| Factor | Round duct | Rectangular duct |
|---|---|---|
| Airflow efficiency | Better | Lower |
| Friction loss | Lower | Higher |
| Space required | Needs full diameter clearance | Fits low ceilings |
| Leakage | Usually lower | More seams and joints |
| Noise | More rigid, less breakout | Panels can drum |
| Material use | Less metal per duty | More metal plus reinforcement |
| Fabrication | Standard sizes | Custom sizes, more shop time |
| Installation | Faster on open runs | Better in tight spaces |
What Is the Difference Between Round and Rectangular Ductwork?
Round ductwork has a circular cross-section. In commercial and industrial systems the dominant type is spiral duct, formed from a continuous strip of sheet metal with a helical lockseam, produced in standard diameters and long sections.
Rectangular ductwork is fabricated from flat panels into a four-sided section, joined with transverse flanges and longitudinal seams, and made to almost any width-to-height combination.
The geometry drives everything else. For a given cross-sectional area, a circle has the smallest possible perimeter. A square section of equal area has roughly 13% more perimeter; a 4:1 rectangular section has roughly 40% more.
More perimeter means more friction surface, more sheet metal, more insulation area, and more seam length that can leak.
Rectangular duct buys back one thing: it can be compressed in one dimension. A duct needing 300 mm of vertical clearance as a round section can often run at 200 mm as a rectangular section using available width. That single capability keeps rectangular duct on most concealed commercial installations.
One warning before going further: two ducts with similar cross-sectional areas do not deliver the same airflow at the same pressure. More on that below.
How Duct Shape Affects Airflow and Pressure Loss
Air rubs against the duct wall and loses energy. That loss is friction loss. Add it up along every run, plus losses from bends, transitions, dampers, filters, grilles and terminals, and you get the static pressure the fan must overcome — which sets fan size, motor power, energy cost, and often noise.
Round duct wins because it has less wetted perimeter and no corners. In a rectangular section, especially a wide shallow one, the corners create slower-moving zones that do not carry their share of the flow.
Example only. The comparison below assumes the same airflow, duct material, and design conditions. Actual friction loss depends on airflow, internal roughness, equivalent diameter, and fittings. Values calculated using standard duct friction-loss methods; project values should be verified by the responsible engineer.
| Option | Section | Approx. friction loss | Total over 30 m |
|---|---|---|---|
| Round | 460 mm diameter | ~0.85 Pa/m | ~26 Pa |
| Rectangular 2:1 | 600 × 300 mm | ~1.0 Pa/m | ~30 Pa |
| Rectangular 4:1 | 1000 × 250 mm | ~1.3 Pa/m | ~39 Pa |
Same airflow, same velocity, roughly 50% more fan static pressure on the flat option — before a single bend is added.
Two qualifications matter. The gap compounds with distance: negligible on a 3 m branch, decisive on a 60 m trunk or a multi-storey riser. And fittings often matter more than shape — tight bends, an abrupt transition, and a restrictive terminal can erase every advantage a round trunk gives you.
Round vs Rectangular Ductwork: Key Performance Differences
Airflow Efficiency and Energy Use
Lower resistance means lower fan static pressure, which over a building’s life means lower fan energy and sometimes a smaller fan selection.
But efficiency belongs to the system, not the shape. An undersized round duct performs worse than a correctly sized rectangular one. A rectangular duct near 2:1 with smooth fittings performs close to round. A 4:1 flat duct on a long run gives away efficiency permanently.
Space and Building Coordination
Round duct needs clearance equal to its diameter in every direction. Rectangular duct only needs its height. That is decisive in shallow ceiling voids, joist zones, wall cavities, bulkheads, and ceilings where duct shares a fixed vertical envelope with sprinklers, lighting, conduit and pipework.
The rule: fitting is not the same as working. If nothing correctly sized fits, change the route or the service zone rather than accepting a permanent restriction.
Leakage and Airtightness
Spiral round duct has one continuous helical seam and few transverse joints. Rectangular duct has four longitudinal seams per section plus flanged joints at every connection — more seam length, more leak paths.
In practice, spiral round duct reaches tighter leakage classes with standard gasketed joints, while rectangular duct generally needs every transverse joint, longitudinal seam and branch connection sealed with mastic to reach the same class. Specify a leakage class and verify it by test rather than leaving it to workmanship. Tape is not a substitute for mastic, and leaked air is air the fan paid to move.
Specify a leakage class and verify it by test rather than leaving it to workmanship.
Noise and Vibration
A cylinder resists deformation, so round duct generally produces less breakout noise. Rectangular duct’s large flat panels can vibrate and drum, especially at higher velocity or with inadequate reinforcement.
Shape is not the whole story — excessive velocity, tight bends, abrupt transitions and undersized final connections create noise in any duct. Control velocity first, then reinforcement, support, isolation and acoustic treatment.
Materials, Fabrication, and Installation Cost
Round duct generally uses less sheet metal per duty, ships in standard sections, and installs faster on open runs. Rectangular duct offers dimensional flexibility nothing else matches, paid for in shop time, sealing labour, reinforcement, supports and insulation area.
Where rectangular wins commercially is the line items that never appear on a duct quotation: not lowering a ceiling, not relocating a beam penetration, not redesigning a service zone. Compare installed cost plus operating cost, not price per metre.
Appearance and Maintenance Access
Exposed spiral duct has become a design preference in restaurants, retail, gyms, breweries and warehouses. Rectangular duct conceals more easily behind flat architectural surfaces. Either way, plan inspection openings, cleaning access and damper access before the ceiling closes.
Round and Rectangular Duct Size Conversion
Equivalent Diameter vs Equal Area
This is where projects most often go wrong. Matching cross-sectional area between a round and a rectangular duct does not produce equal performance — the rectangular section has more perimeter, so more friction at the same area.
The correct basis is equivalent diameter: the round diameter that produces the same friction loss per metre at the same airflow.
Hydraulic diameter describes the area-to-perimeter relationship:
Dh = 4AP
Useful for Reynolds number and rough estimates, but not the industry sizing method.
Huebscher equivalent diameter is the standard used in ASHRAE and CIBSE friction charts and in virtually every duct calculator:
De = 1.30 × (a × b)0.625(a + b)0.250
Where a and b are the rectangular duct sides in mm, and De is the equivalent round diameter in mm.
Worked Example
Converting 400 mm round to a rectangular section at 2:1:
- 500 × 250 mm → De ≈ 393 mm (slightly small)
- 510 × 255 mm → De ≈ 400 mm (match)
- Order the nearest standard size: 500 × 250 mm
Equivalent Size Table
| Round (mm) | Rect. 1:1 | Rect. 2:1 | Rect. 3:1 |
|---|---|---|---|
| 200 | 180 × 180 | 250 × 125 | 335 × 110 |
| 250 | 225 × 225 | 320 × 160 | 425 × 140 |
| 315 | 285 × 285 | 400 × 200 | 540 × 180 |
| 400 | 365 × 365 | 510 × 255 | 685 × 230 |
| 500 | 455 × 455 | 640 × 320 | 855 × 285 |
| 630 | 575 × 575 | 805 × 405 | 1080 × 360 |
| 800 | 730 × 730 | 1025 × 515 | 1370 × 460 |
Values rounded; confirm against your own calculation and available manufacturing sizes.
Note the pattern: as aspect ratio rises, the rectangular duct needs substantially more width to match the same round duct. Replacing 400 mm round at 3:1 takes roughly 685 mm — often exactly the width the coordination does not have.
After converting, recheck velocity and total pressure loss. Never replace a round duct with a flat duct that merely looks about the same size.
Rectangular Duct Aspect Ratio
Aspect ratio is duct width divided by duct height. It is the fastest way to judge whether a rectangular duct is well designed.
As aspect ratio rises, perimeter grows — so friction loss, sheet metal usage, reinforcement requirements, insulation area, and breakout noise risk all increase together.
| Aspect ratio | Assessment |
|---|---|
| 1:1 – 2:1 | Preferred wherever space allows |
| 2:1 – 3:1 | Acceptable compromise in restricted zones |
| 3:1 – 4:1 | Only where necessary; verify pressure loss, reinforcement and noise |
| Above 4:1 | Avoid; penalties rise sharply and support becomes difficult |
These are common design practice figures, not a mandated limit from any single standard — always follow the applicable standard and project specification.
If a run needs a ratio beyond 4:1 to fit, the route is wrong. Split into two parallel sections, reroute, or transition to round where clearance improves.
Where Round Ductwork Works Best
- Long supply trunks, return mains and risers with adequate clearance
- Open-ceiling commercial spaces: warehouses, workshops, retail, hospitality
- Industrial ventilation, dust and fume extraction, higher-pressure systems
- Projects with demanding leakage class or energy-efficiency targets
- Noise-sensitive installations where breakout must be controlled
- Fast-track projects benefiting from standard sections and quick connections
Rigidity is also an advantage under negative pressure, where a flat panel would deflect.
Where Rectangular Ductwork Works Best
- Shallow ceiling voids and congested MEP service zones
- Retrofit projects with fixed structural clearances
- Runs passing beneath beams or through limited-height plenums
- Air handling unit connections and plenum interfaces with flat faces
- Return-air plenums with multiple tap-ins
- Short sections clearing a single local obstruction
Used deliberately, rectangular duct is not a compromise — it is what makes a coordinated services layout possible. The requirement is simply that the section is properly sized, kept at a sensible aspect ratio, reinforced, sealed and supported.
When to Use Round and Rectangular Duct in the Same System
Hybrid systems are common in commercial work and usually optimal rather than a compromise. Typical arrangements: a rectangular trunk in a shallow coordinated zone transitioning to round branches where the void opens up; a round riser with short rectangular sections at plant connections; a rectangular plenum at the AHU feeding a round network.
Rules that keep hybrids working:
- Minimise shape changes — each one costs pressure.
- Use purpose-made gradual transitions, not site-made adapters.
- Maintain effective area through the transition.
- Include transition losses in the calculation.
- Never reduce area at a grille or terminal just to make a fitting line up.
How to Choose Between Round and Rectangular Ductwork
- Confirm design airflow for every duct section.
- Check available fan static pressure.
- Map the complete route, including bends, branches and terminals.
- Measure real clearances and obstructions.
- Size round first — this sets the performance benchmark.
- Convert only where round will not fit, using equivalent diameter.
- Check aspect ratio and keep it as low as space permits.
- Calculate total pressure loss including all fittings and accessories.
- Check velocity against acoustic limits.
- Confirm pressure class, leakage class, gauge, reinforcement, supports and insulation.
- Compare installed plus operating cost, including avoided structural work.
- Select round, rectangular or hybrid based on the whole system.
If nothing suitable fits, change the route — do not undersize.
Common Ductwork Sizing and Installation Mistakes
- Choosing duct shape from available space without any pressure calculation
- Comparing external or nominal dimensions instead of clear internal dimensions
- Assuming equal cross-sectional area means equal performance
- Running wide, shallow flat duct over long distances and ignoring aspect ratio
- Undersizing at a transition, then starving the downstream branch
- Reducing duct size immediately before a grille or terminal
- Stacking multiple bends close together, or using site-made adapters
- Relying on tape instead of the correct coupling, flange and sealant
- Supporting rectangular duct unevenly so it distorts under bracket or service load
- Skipping leakage testing, airflow measurement and balancing at commissioning
Ductwork Standards and Specification Requirements
Duct shape alone does not make a system compliant — the specification does. A complete ductwork specification should define material and finish, sheet thickness or gauge, pressure class, leakage class and test method, seam and joint construction, reinforcement, support spacing, insulation and vapour sealing, fire requirements, access provisions, and commissioning documentation.
Reference standards vary by market: SMACNA and ASHRAE in North America, CIBSE Guide B3 and DW/144 in the UK, and AS 4254 with AS 1668.2 in Australia. Do not mix requirements from different regions as though they were interchangeable, and confirm the current edition and local code before finalising design or procurement.
FAQ
Is round duct more efficient than rectangular duct?
Generally yes, at an equivalent airflow duty. A circular section has the smallest perimeter for a given area, so it produces less friction loss and needs less fan pressure. The advantage grows with run length and with the aspect ratio of the rectangular alternative.
Is round or rectangular ductwork cheaper?
Round duct typically uses less sheet metal and installs faster on open runs. Rectangular duct can still be cheaper overall when it avoids lowering a ceiling or relocating services. Compare total installed cost plus fan energy, not price per metre.
Can rectangular duct carry the same airflow as round duct?
Yes, if it is sized for equivalent friction loss rather than equal area, and the system stays within the fan’s available static pressure. Use the Huebscher equivalent diameter method, then verify velocity and total pressure loss.
What is the best aspect ratio for rectangular duct?
Keep it between 1:1 and 2:1 wherever space allows, accept up to 3:1 in restricted zones, and treat 4:1 as a practical upper limit. Beyond that, friction, metal usage, reinforcement needs and breakout noise all rise sharply.
Can round and rectangular ductwork be used in the same system?
Yes, and it is often the best solution — rectangular where clearance is tight, round where it is not, joined with purpose-made gradual transitions. Keep shape changes to a minimum and include transition losses in the pressure calculation.
Conclusion
Duct shape is a design outcome, not a preference.
Three rules cover most projects:
- Size round first. It sets the performance benchmark for the duty.
- Use rectangular where clearance genuinely requires it, converted by equivalent diameter and kept at the lowest workable aspect ratio.
- Use both where the building demands it, with planned transitions rather than site improvisation.
Then protect the design during installation. Sealing, support, reinforcement and commissioning decide whether the airflow you calculated is the airflow the building receives.
If you are selecting equipment to manufacture round or rectangular ductwork, our team can recommend the appropriate duct forming machines based on your required duct type, size range, gauge and production volume. Contact us with your production requirements to get started.