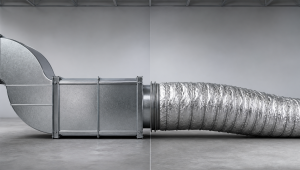


Ductwork rarely gets the same attention as the air handler or chiller, yet it decides how much of that equipment’s capacity actually reaches the occupied space. Choose the wrong duct type for a run, or install the right one badly, and a correctly sized system will still deliver weak airflow, uneven temperatures, and higher energy bills.
Rigid and flexible ducts move air from the same equipment to the same rooms, but they behave very differently once they are inside a building. Rigid duct holds its shape and gives predictable airflow. Flexible duct bends around obstacles and installs quickly, but it is far more sensitive to how it is handled on site.
Here is the short answer before the detail: rigid duct is generally the better choice for main distribution and long runs, flexible duct is well suited to short branch connections and difficult spaces, and many well-designed systems use both. The rest of this guide explains how to decide for your own project.
1.What Is Rigid Ductwork?
Rigid ductwork is built from fixed sections that keep their shape under normal operating pressure. Once installed, the internal cross-section stays the same for the life of the system unless it is physically damaged.
Common rigid duct materials include:
- Galvanized steel – the standard choice for most commercial and industrial systems
- Aluminum – lighter, corrosion resistant, often used where weight matters
- Stainless steel – used in humid, hygienic, or chemically aggressive environments
- Fiberboard – compressed fiberglass bonded with resin and faced with a foil laminate
- Fiberglass-lined sheet metal – metal duct with internal lining for thermal and acoustic control
Rigid duct is produced in round, rectangular, and oval profiles. Because it cannot bend, every change of direction requires a fabricated fitting: elbows, reducers, transitions, offsets, and branch takeoffs. That fabrication work is one of the main reasons rigid installations take longer and cost more up front.
You will typically find rigid duct in main supply and return trunks, long straight runs, plant rooms, exposed installations, and large commercial systems where airflow performance and durability are priorities.
2.What Is Flexible Ductwork?
Flexible ductwork is a lightweight duct that can bend around structural obstacles. A typical insulated flex duct is built from four layers:
- Inner liner – the actual air passage
- Spiral wire coil – supports the liner and allows bending without collapse
- Insulation layer – limits heat gain and heat loss along the run
- Outer vapor barrier – protects the insulation and controls condensation
Because it arrives on site ready to install, flex duct removes most of the fabrication work. A crew can route a branch around a beam, a sprinkler line, or a conduit run in minutes rather than fabricating three separate fittings.
Common variants include:
- Insulated flex duct – the standard for conditioned supply and return branches
- Aluminum flex duct – used mainly for ventilation and exhaust applications
- Oval and rectangular flex duct – used where vertical clearance is limited
The trade-off is sensitivity. Flexible duct performs close to its rated values only when it is fully extended, correctly supported, gently bent, properly sized, and sealed at both ends. Every compromise on those points costs airflow.
[IN-ARTICLE IMAGE 1] Alt text: Cutaway diagram of insulated flexible duct showing inner liner, wire coil, insulation and vapor barrier Placement: Directly after the four-layer list above Image prompt: Clean technical cutaway illustration of an insulated flexible HVAC duct, showing four labelled layers: inner liner, spiral wire coil, insulation, outer vapor barrier. Flat vector style, dark blue-grey and silver color scheme, white background, engineering diagram look, minimal labels, high clarity.
3.How Duct Design Affects Airflow
To compare the two duct types fairly, it helps to look at how air actually travels through a system:
Air handler → main trunk duct → branch ducts → supply registers
Along that path, several factors decide how much air reaches each outlet:
- Duct diameter – undersized duct increases air velocity and pressure loss
- Run length – friction losses accumulate over distance
- Internal surface – a smooth wall produces less resistance than a ribbed or deformed one
- Direction changes – each elbow, sharp bend, or abrupt transition adds resistance
- Compression and sagging – any reduction in cross-section chokes airflow
- Air leakage – air lost through joints never reaches the room but still costs energy
Rigid duct performs predictably because its geometry is fixed. What the designer draws is close to what the system gets.
Flexible duct is different. Its rated pressure loss assumes the duct is pulled tight and supported. Left slack, kinked at a boot, or squeezed between a joist and a ceiling, the same duct can behave like a much smaller one. This is why two systems using identical materials can produce completely different results.
The practical conclusion: duct material sets the ceiling for performance, while sizing and installation decide how much of that ceiling you actually reach.
4.Rigid vs Flexible Ductwork: Key Differences
| Factor | Rigid Ductwork | Flexible Ductwork |
|---|---|---|
| Airflow efficiency | Higher and more predictable | Good when installed correctly, poor when compressed or sagging |
| Installation speed | Slower, requires fabrication | Faster, minimal fittings |
| Routing flexibility | Limited, needs fittings | Excellent around obstacles |
| Material cost | Higher | Lower |
| Labor cost | Higher | Lower |
| Durability | High, resists crushing | Lower, vulnerable to damage |
| Space requirement | Needs planned clearance | Fits tight and irregular spaces |
| Insulation | Often applied separately | Frequently pre-insulated |
| Cleaning and inspection | Easier | More difficult |
| Noise behaviour | Transmits some fan noise, quiet airflow | Insulation can absorb sound, kinks create turbulence noise |
| Best use | Main trunks, long runs, demanding sites | Short branch runs, retrofits, tight spaces |
4.1 Rigid Ductwork Advantages and Limitations
Advantages
- Holds its designed shape, so airflow stays close to the design intent
- Smooth internal surfaces reduce friction losses
- Resists crushing, impact, and pest damage
- Easier to inspect, clean, and maintain over decades of service
- Suitable for high static pressure and high airflow systems
- Long service life supports better lifecycle value on large projects
Limitations
- Higher material and labor cost at installation
- Requires accurate measurement, fabrication, and skilled installation
- Heavier sections need proper structural support
- More time-consuming in congested ceiling spaces
- Joints must still be sealed; rigid construction alone does not prevent leakage
- Usually needs external insulation when routed through unconditioned areas
4.2 Flexible Ductwork Advantages and Limitations
Advantages
- Lower material cost and significantly lower installation labor
- Lightweight and easy to transport and handle on site
- Routes around beams, pipes, and conduit without custom fittings
- Pre-insulated options simplify thermal protection
- Insulated construction can help reduce transmitted equipment noise
- Well suited to retrofit work where access is restricted
Limitations
- Vulnerable to punctures, crushing, and pest damage
- Sagging, kinks, and tight bends sharply increase airflow resistance
- Excess length left in the run wastes static pressure
- Damaged insulation or vapor barrier can lead to energy loss and condensation
- Harder to clean and inspect than smooth metal duct
- Generally shorter service life than metal duct systems
5. Where Rigid Ductwork Works Best
Specify rigid duct when the run does the heavy lifting in the system:
- Main supply and return trunks
- Long, straight distribution runs
- Commercial, institutional, and industrial HVAC systems
- Hospitals, schools, laboratories, and food production facilities
- Exposed installations in warehouses and plant areas
- Systems with high airflow volumes or tight pressure-loss budgets
- Buildings where regular duct cleaning is part of the maintenance plan
- Projects evaluated on service life rather than lowest installed cost
6.Where Flexible Ductwork Works Best
Flexible duct earns its place where speed and access matter more than raw airflow efficiency:
- Short branch connections between a rigid trunk and a diffuser or register
- Residential and light commercial systems
- Renovation and retrofit projects with limited access
- Attics, crawl spaces, ceiling voids, and service risers
- Congested areas crowded with structural steel, piping, and electrical services
- Final connections to VAV boxes, fan coil units, and terminal equipment
- Projects where reducing installation time has real schedule value
The rule that keeps flex duct performing well is simple: keep the run short, straight, fully extended, and properly supported.
7.Is a Hybrid Duct System the Better Choice?
For most real projects, the honest answer to “rigid or flexible” is both.
The common design combines rigid main trunks with short flexible branch connections. The trunk carries the bulk of the air efficiently over distance, and the flexible branches solve the awkward final connection to each outlet without custom fabrication.
A hybrid system works well when the transition is planned rather than improvised. Key points to control:
- Keep flexible sections short, typically as the last segment before the outlet
- Match the flex duct diameter to the takeoff and the boot, with no reducing by compression
- Fasten the inner liner mechanically, then seal with mastic or approved foil tape
- Pull the insulation and vapor barrier back over the joint and seal it separately
- Support every flexible run so it cannot sag between hangers
- Balance the branches after installation rather than assuming the design values
Treated this way, a hybrid layout captures the airflow performance of rigid duct and the installation economy of flexible duct in the same system.
8.How Installation Quality Changes Duct Performance
Material choice is frequently blamed for problems that workmanship caused. A well-installed flexible system will outperform a poorly installed rigid one.
Good installation practice on any duct system includes:
- Sizing every run to the required airflow and available static pressure
- Keeping routes as short and direct as the building allows
- Minimising unnecessary bends, offsets, and abrupt size changes
- Mechanically fastening connections before sealing them
- Sealing all joints with mastic or approved duct sealing tape
- Maintaining continuous insulation and vapor barrier in unconditioned spaces
- Testing airflow and balancing the system before handover
8.1 Common Flexible Duct Installation Mistakes
- Leaving excess duct in the run instead of cutting it to length
- Failing to pull the duct fully tight before fixing it
- Allowing the duct to sag between supports
- Creating sharp bends immediately at boots, plenums, or registers
- Crushing the duct between framing members or above ceiling grid
- Using hangers that are too narrow and pinch the duct
- Sealing only the outer jacket and leaving the inner liner loose
- Leaving punctures or torn vapor barrier unrepaired
8.2 Common Rigid Duct Installation Mistakes
- Unsealed or poorly fitted joints and seams
- Undersized trunk lines for the actual system airflow
- Too many elbows or badly proportioned transitions
- Insufficient support for heavy horizontal sections
- Missing insulation on duct running through hot attics or cold voids
- Poorly designed takeoffs that starve downstream branches
- Layouts that leave no practical access for cleaning or inspection
9. Rigid vs Flexible Ductwork Cost
Comparing duct cost by material price alone gives a misleading result. A realistic comparison covers the full installed and operating picture:
Installed cost factors
- Duct material and fittings
- Fabrication time
- Installation labor and crew size
- Insulation, supports, and sealing materials
- Access difficulty and working conditions
- Testing, balancing, and commissioning
Lifecycle cost factors
- Energy consumed by fan power over years of operation
- Air leakage losses
- Cleaning and inspection frequency
- Repair frequency and typical repair cost
- Expected service life before replacement
- Disruption cost of replacing ductwork in an occupied building
Flexible duct almost always wins on installed cost. Rigid duct often wins over the full life of a commercial system, especially where runs are long, operating hours are high, or access for future repair is poor.
Avoid fixed price claims from generic sources. Actual costs vary by material, duct size, project location, labor market, building type, and specification standard. The useful comparison is between two written scopes for your own project, not between two national averages.
10.How to Choose Between Rigid and Flexible Ductwork
Work through these factors before committing to a specification:
- System function – Is this a main trunk, a branch, a return, or an exhaust run?
- Required airflow – What volume must this section deliver?
- Available static pressure – How much pressure loss can the design absorb?
- Run length – Long runs favor rigid duct; short runs suit flexible duct
- Route complexity – How many direction changes and obstacles are involved?
- Available space – Is there clearance for rigid duct and its fittings?
- Project type – New construction usually allows rigid; retrofits often do not
- Environment – Consider temperature, humidity, contamination, and impact risk
- Maintenance plan – Will the duct need regular cleaning and inspection?
- Budget structure – Is the project judged on capital cost or total cost of ownership?
- Compliance – Confirm applicable building, fire, and energy requirements for the material
- Verification – Plan for leakage testing, airflow measurement, and balancing
If most answers point toward long runs, high airflow, and long service life, specify rigid. If they point toward short connections, tight access, and schedule pressure, flexible duct is appropriate. Mixed answers usually mean a hybrid layout is the right design.
11.Common Ductwork Problems and What They Mean
| Symptom | Likely causes | What to check first |
|---|---|---|
| Weak airflow at registers | Undersized duct, crushed or sagging flex, excessive length, too many bends | Inspect branch runs for compression and slack |
| Uneven room temperatures | Unbalanced branches, leakage, poor return-air design | Measure airflow at each outlet before adjusting equipment |
| High energy bills | Duct leakage, damaged insulation, high system pressure loss | Check joints, insulation continuity, and static pressure |
| Condensation on ducts | Insulation gaps, damaged vapor barrier, humid unconditioned space | Inspect the vapor barrier and insulation coverage |
| Noise from the duct system | High air velocity, loose connections, unsupported sections, sharp bends | Check duct sizing and support spacing |
| Dust or odors from vents | Leaks pulling in unconditioned air, moisture, damaged liner | Inspect duct interior condition and seal integrity |
If several of these appear together, the cause is usually system design or installation quality rather than the duct material. That situation calls for airflow testing and a proper inspection instead of a like-for-like replacement.
12.Questions to Ask a Ductwork Supplier or Contractor
Use these to compare quotations that look similar on price:
- Why is this duct type recommended for this specific section of the system?
- How were the duct sizes and airflow requirements calculated?
- What material grade, thickness, and insulation specification are included?
- What limits apply to flexible duct length, sag, and bend radius on this job?
- What sealing method will be used at every connection?
- Are supports, saddles, hangers, and fixings included in the price?
- How will the system be tested and balanced before handover?
- What maintenance access is built into the layout?
- What is included and excluded from the scope, and what are the warranty terms?
- Would a hybrid layout reduce cost without reducing performance?
A supplier who answers these clearly is usually the safer choice, even at a slightly higher price.
13.FAQ
Q1:Is rigid ductwork better than flexible ductwork?
Rigid duct generally delivers more predictable airflow and lasts longer, which makes it the stronger option for main trunks and long runs. Flexible duct can be the better choice for short branch connections and tight spaces. Neither is better in every situation.
Q2:Which duct type is more energy efficient?
Rigid duct usually has the advantage because its smooth, stable interior produces lower friction losses. However, a well-installed flexible branch can perform well, while a leaky rigid system can waste more energy than either material would suggest. Sealing and sizing often matter more than material.
Q3:Can rigid and flexible ductwork be used in the same system?
Yes, and it is standard practice. Rigid trunks with short flexible branch connections is one of the most common HVAC duct designs. The connections must be correctly sized, mechanically fastened, sealed, insulated, and balanced.
Q4:How long does flexible ductwork last?
Service life depends heavily on installation quality, environment, and physical protection. Flexible duct generally has a shorter life than metal duct and is more likely to need replacement after damage, pest activity, or vapor barrier failure. Metal duct can remain serviceable for decades when properly maintained.
Q5:Is flexible ductwork suitable for commercial HVAC systems?
It can be, for selected branch runs and final connections to terminal units. For main distribution, exposed installations, high airflow systems, and demanding environments, rigid duct is normally the appropriate specification.
Q6:Which ductwork is easier to clean?
Rigid duct is easier to inspect and clean because it keeps its shape and has smoother internal surfaces. Flexible duct requires gentler cleaning methods and careful inspection for tears, compression, and damaged insulation.
Q7:Can flexible duct replace an existing rigid duct run?
Sometimes, but not automatically. The replacement section must be resized for the required airflow and available static pressure. Choosing flexible duct only because it fits the space is a common cause of airflow problems after a retrofit.
14.Conclusion
Rigid and flexible ductwork are not competing products. They are two tools that solve different parts of the same problem.
- Choose rigid duct where airflow stability, durability, cleanability, and long service life matter most: main trunks, long runs, high airflow systems, and demanding environments.
- Choose flexible duct where access, routing, and installation speed are the real constraints: short branch runs, retrofits, and congested ceiling spaces.
- Choose a hybrid layout when the project needs efficient main distribution and practical final connections, which describes most commercial buildings.
Whichever direction you take, the same principles decide the outcome: correct sizing, short and direct routes, sealed connections, continuous insulation, proper support, and verified airflow after installation.
If you are specifying ductwork for a new project or replacing an existing system, review the layout and airflow requirements before comparing quotations. Our technical team can help you match duct materials, sizes, and fittings to your project requirements and provide a clear specification you can build to. Contact us to discuss your ducting requirements or request a quotation.