Air leaving a duct rarely arrives at its destination in a clean, even stream. Bends, velocity changes, and awkward transitions all disturb it. A plenum box is the chamber that manages that airflow at a key point in the system, and getting it wrong shows up as noisy grilles, uneven throw, high static pressure, and rooms that never balance.
This guide explains what a plenum box is, the different components the term refers to, and how designers, contractors, and buyers can select, size, and specify the right one for a project.
1.What Is an HVAC Plenum Box?
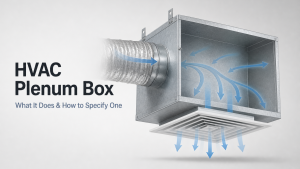
An HVAC plenum box is an enclosed air-distribution chamber used to connect ductwork with an air outlet, air-handling equipment, or another section of an HVAC system. In terminal air distribution, a plenum box is commonly installed between a branch duct and a diffuser or grille, where it receives ducted air, lets it redistribute inside the chamber, and passes it through the outlet face into the room.
Because “plenum” is also used for supply plenums, return plenums, and plenum spaces, the exact meaning depends on where the component sits in the system. This article focuses mainly on the terminal plenum box used behind diffusers and grilles, but it covers the equipment-side plenums as well so the terminology stays clear.
Used correctly, a plenum box does more than join two parts. Depending on its design and configuration, it can provide several functions at once:
- A transition between round or rectangular duct and the outlet neck
- Redistribution of airflow before it reaches the terminal face
- A mounting point for a balancing damper or flow-control element
- Acoustic attenuation or thermal insulation where the project requires it
- A standardized, sealable connection interface
2.Types of HVAC Plenums
Part of the confusion around this topic is linguistic. Several different components are called “plenums,” and specifying the wrong one is a common source of design errors. The distinction comes down to where the component is installed and what it connects.
2.1 Terminal Plenum Box
This is the focus of the article. It sits at the end of a branch duct, directly behind the diffuser or grille it serves. Beyond connecting the duct to the outlet, it supports airflow distribution and, where specified, a balancing damper, an equalizing element, or acoustic treatment.
2.2 Supply and Return Plenums at HVAC Equipment
These are the large sheet-metal chambers bolted to the air handler itself. The supply plenum distributes conditioned air leaving the equipment into the duct system, while the return plenum collects room air on its way back to be reconditioned. They handle system-level duct transitions rather than mounting a terminal outlet, so a diffuser box is not a substitute for either.
2.3 Commercial Plenum Spaces
In many commercial buildings, the void above a drop ceiling or below a raised floor is used as a return-air path. This plenum space is a building cavity, not a fabricated box, and anything installed inside it carries its own fire and smoke requirements. It is a separate design question from selecting a terminal plenum box, and the two should never be conflated on a submittal.
3.What Does a Plenum Box Do?
The value of a terminal box comes from what happens to the air inside it. When a duct feeds directly into a diffuser, the incoming velocity profile is uneven, so one side of the outlet delivers more air than the other. A chamber with adequate volume lets that air redistribute, which can help produce a more uniform airflow pattern across the outlet when the box, inlet arrangement, and terminal are properly selected.
The box also works as a geometric adapter. Round duct rarely matches the neck of a rectangular diffuser, and the box resolves that transition without a series of tight fittings that would add turbulence and pressure loss. Where duct-borne noise or thermal transfer is a concern, an insulated or acoustically lined box can help manage it.
None of this is automatic. A box that is too shallow, fed by an abrupt inlet, or crammed into a tight void will not deliver these benefits. Real performance depends on box geometry, inlet location, the diffuser, the design airflow, the duct configuration, any damper, and the quality of the installation working together.
4.Main Components and Configuration Options
Most plenum boxes share a common set of parts, though the exact configuration is driven by the outlet and the installation. A typical schedule or fabrication drawing will call out some combination of the following:
- Box body and outlet connection sized to the selected diffuser or grille
- Inlet spigot or collar matched to the branch duct diameter
- Inlet position — side, top, or rear — chosen to suit the ceiling void and duct route
- Volume-control damper in the inlet for balancing, where required
- Equalizing or perforated distribution element to improve face-airflow uniformity
- Insulation or acoustic lining for thermal or noise-sensitive applications
- Access panel, mounting brackets, and sealing features for installation and maintenance
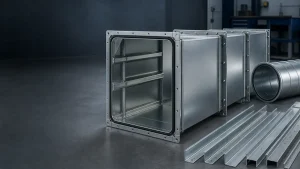
Fabricated bodies are commonly galvanized steel or aluminum sheet, with the material and gauge selected according to the environment, hygiene requirements, and project specification.
5.How to Select and Size a Plenum Box
The most reliable way to specify a box is to work from the outlet inward. Fix the diffuser or grille the project has already chosen, then evaluate the airflow it must deliver and the duct that will feed it. For any performance-critical outlet, confirm the ratings against the terminal manufacturer’s selection data rather than assuming a generic box will suit.
5.1 What Information Do You Need to Size a Plenum Box?
Sizing does not require a universal formula — and published rules of thumb vary between manufacturers, so copying one set of numbers can mislead. What matters is gathering the right inputs before you commit to dimensions.
5.2 A Practical Sizing Sequence
For a straightforward terminal, the workflow is short and repeatable:
- Start with the design airflow for each diffuser or grille from the room-by-room load and duct design.
- Confirm the terminal dimensions — face size, neck size, and connection type — from the selected product.
- Check the available space — width, depth, height, and ceiling void — before fixing box dimensions.
- Select the inlet size and position based on the branch duct and the installation clearances.
- Check pressure drop and noise, especially where a damper, perforated equalizer, or acoustic lining is added.
- Confirm against manufacturer data so the box, outlet, and airflow are consistent with the published selection tables.
Rather than forcing a box to a fixed dimension, this sequence tells you which inputs to lock down and which values to confirm with the diffuser manufacturer or fabricator — the practical need for anyone preparing a design or an enquiry.
Example: A shallow suspended ceiling may force the inlet to enter from the side rather than the top. In that case, the box height, the diffuser neck size, and the flexible duct route have to be checked together before fabrication — a top-entry box simply will not fit, and squeezing it in restricts the airflow you sized for.
5.3 Match the Box to the Air Outlet
Outlet compatibility is the first filter. Confirm the diffuser or grille model, its neck or opening dimensions, the mounting method, and the required face-airflow performance before comparing box options. A square ceiling diffuser, a round swirl diffuser, and a rectangular wall grille each call for a different box, so treat the terminal type as a fixed input. Selecting a [IL: ceiling diffuser] and its plenum together avoids mismatches later on site.
5.4 Choose the Inlet Position and Duct Connection
Inlet arrangement is often decided by default, but it deserves attention. Side, top, and rear entries each suit different ceiling voids and duct routes, and the right choice keeps the connection short and clean.
- Favor an orientation that avoids sharp bends immediately upstream of the box
- Keep [IL: flexible duct] runs free of compression, kinks, and excessive sag
- Confirm the spigot size and connection detail so the joint is secure and airtight
- Leave room to reach the inlet damper for balancing after installation
5.5 Specify Airflow Control, Acoustics, and Insulation Only Where Needed
Options add cost and can add pressure drop, so specify each for a defined purpose:
- Add a volume-control damper where balancing requires it and where it will stay accessible
- Use an equalizing or perforated element when the inlet and outlet arrangement needs help delivering an even pattern
- Apply insulation on boxes in unconditioned voids to limit condensation and thermal loss
- Specify acoustic lining for noise-sensitive rooms or a defined acoustic target
Check that any internal element is compatible with the box’s pressure-drop budget and does not block maintenance access.
6. What to Include on a Plenum Box Fabrication Drawing
For custom air-distribution work, the quality of the fabrication drawing decides whether the box arrives right the first time. Plenum boxes are commonly fabricated from galvanized steel or aluminum sheet, with dimensions and connection details set by the terminal and the duct layout. A complete drawing for [IL: sheet metal duct fabrication] should define:
- Overall box dimensions (width, depth, height)
- Outlet dimensions and terminal connection detail
- Inlet diameter and connection type
- Inlet location (side, top, or rear)
- Material and gauge
- Damper location and type, if fitted
- Insulation or acoustic-lining specification
- Access-panel and mounting requirements
- Sealing and airtightness expectations
Giving a fabricator this information up front removes the back-and-forth that delays orders and keeps the delivered box consistent with the diffuser and duct route it was designed for.
7. Plenum Box Installation Practices That Protect Performance
A well-specified box still underperforms if it is installed carelessly. These practices protect the airflow you designed for:
- Support the box independently and align it with the ceiling or wall terminal, rather than letting the duct carry its weight.
- Seal every joint — duct-to-spigot and box-to-terminal — using the sealing method approved for the project.
- Route flexible duct with gradual bends and no kinks, crushing, or sag that would restrict flow into the inlet.
- Preserve access to dampers, panels, and connections needed for inspection and balancing.
- Coordinate the sequence so the diffuser or grille fits cleanly after ceiling finishes are complete.
8. Commissioning Checks for Plenum Boxes and Air Outlets
Commissioning is where design intent gets verified, and the plenum box is easy to check if you do it before the ceiling closes.
- Inspect support, joint sealing, insulation continuity, and damper accessibility while the void is still open.
- Verify terminal airflow against the design figure during testing, adjusting, and balancing.
- Treat abnormal noise, uneven throw, drafts, or room-to-room imbalance as system-level symptoms — the cause may be the box, the duct route, the outlet, or the damper setting.
- Record final damper positions and access locations so maintenance teams can find them later.
9. Common Plenum Box Specification Mistakes
Most problems trace back to a handful of avoidable decisions:
- Treating the box as a generic duct fitting instead of matching it to the specific diffuser or grille
- Selecting the smallest box that fits a shallow ceiling void, at the expense of airflow performance
- Choosing an inlet orientation that forces a sharp, restricted duct path
- Adding a damper with no practical way to reach it for balancing
- Leaving sealing, support, or insulation details off the drawings
- Confusing terminal plenum-box requirements with those for a commercial plenum space
10.Where Plenum Boxes Are Commonly Used
Application context shifts which selection priorities matter most:
- Offices and education: consistent distribution and controlled noise above suspended ceilings, where occupants sit under the outlets for long periods.
- Healthcare and cleanable interiors: coordination with specified materials, sealing, and access to meet project hygiene requirements.
- Retail and hospitality: integration with architectural ceiling layouts while keeping comfort and low noise in occupied areas.
- Renovations and retrofits: limited ceiling voids and existing duct routes that must be reconciled with new terminals, often the tightest constraint of all.
11. Plenum Box Specification Checklist
When preparing an RFQ, product schedule, or fabrication request, capture the following in one place:
- Diffuser or grille model, dimensions, neck size, and mounting method
- Design airflow per terminal, plus relevant pressure and noise criteria
- Duct type, inlet diameter, and preferred inlet orientation
- Available ceiling or wall-cavity dimensions and suspension constraints
- Need for a damper, equalizing element, insulation, acoustic lining, access panel, or special finish
- Material, gauge, sealing, airtightness, and project-compliance requirements
- Required submittal information — drawing, dimensions, connection details, and performance data
12. Frequently Asked Questions About HVAC Plenum Boxes
Q1: What does a plenum box do behind a diffuser?
Answer: It gives ducted air room to redistribute before it reaches the outlet, which helps promote a more uniform airflow pattern across the diffuser face and provides a cleaner, sealable connection between the duct and the terminal.
Q2: Is a plenum box the same as a supply plenum?
Answer: No. A terminal plenum box serves a single diffuser or grille at the end of a branch duct. A supply plenum is the large chamber on the air handler’s discharge side that feeds the whole duct system.
Q3: How do you size a plenum box?
Answer: Start from the design airflow and the selected diffuser or grille, confirm the neck and connection sizes, check the available ceiling space, then set the inlet size and position. Verify the result against the manufacturer’s selection data rather than a single fixed rule.
Q4: When does a plenum box need insulation or acoustic treatment?
Answer: Insulation is used on boxes in unconditioned voids to limit condensation and thermal loss. Acoustic lining is added for noise-sensitive rooms or where a specific acoustic target must be met — not as a default on every box.
Q5: Can one plenum box fit any grille or diffuser?
Answer: No. Box geometry and outlet connection are matched to a specific terminal type. Square diffusers, round diffusers, and rectangular wall grilles each require a box designed for them.
Q6: Where should the balancing damper be located?
Answer: Typically in the inlet spigot of the box, positioned so it stays reachable for balancing after installation. A damper that cannot be accessed is effectively useless.
13. Specify the Plenum Box as Part of the Complete Air-Distribution Assembly
A plenum box performs only as well as the assembly around it. The box, the duct connection, the air outlet, and the balancing approach have to be coordinated as one system, and most airflow complaints come from treating them separately.
The reliable path is to fix the diffuser or grille first, size and configure the box to suit it, and lock the details onto a clear fabrication drawing before ordering. With the outlet dimensions, design airflow, inlet arrangement, material, and any insulation or acoustic requirements defined, a [IL: duct fabrication] partner can produce a box that matches the terminal and the duct route — and drops into place on site without rework.