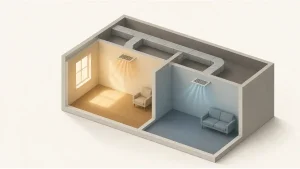
If one room in your house consistently runs hotter or colder than the rest, the cause is almost always one of four things: the room is not receiving enough conditioned air, the air cannot circulate back out of the room effectively, the room gains or loses heat faster than the system can compensate, or the controls are not responding to that room’s actual conditions.
The fastest way to narrow it down is to notice the pattern: when the problem happens, whether it gets worse with the door closed, whether airflow from that vent feels weaker than others, and whether the issue appears in both heating and cooling seasons or only one. Those observations point toward different causes—and different fixes.
1.Start With the Pattern: What Your Uncomfortable Room Is Telling You
Before inspecting equipment or ductwork, observe the symptom. The timing, location, and conditions of the problem point toward the most likely cause—which saves time and prevents unnecessary work.
| What you observe | Where to investigate first |
|---|---|
| Airflow from that vent is noticeably weaker than adjacent rooms | Supply duct branch, damper, vent obstruction, duct blockage or leakage |
| Airflow is similar, but room overheats in the afternoon | Sun exposure, window performance, roof/attic insulation, room heat load |
| Problem is worse when the door is closed | Return-air path, room pressure differential |
| Multiple rooms are affected simultaneously | Filter condition, system total airflow, static pressure, controls |
| Problem appears in only one season | Seasonal heat load, equipment behavior, control logic for that mode |
| Problem started recently | Filter, furniture blocking a register, damaged duct, failed damper |
| Room has always been uncomfortable | Original duct design, run length, balancing, insulation, thermostat location |
No single observation confirms a diagnosis. Use the table to decide where to look first, then work through the relevant cause section below.
The most useful distinction to make early: Is the vent delivering noticeably less air than comparable rooms, or is airflow roughly similar but the room still won’t stay comfortable? The first points to a supply or duct delivery problem. The second points more toward heat load, return air, or controls. Several causes can coexist, but getting this distinction right avoids spending money on the wrong repair.
2.Safe Checks You Can Do Before Calling a Technician
Several common causes are visible without tools or HVAC training. Work through these first.
- Check the supply register. Confirm it is fully open and not blocked by furniture, curtains, or a dust-loaded grille face.
- Replace a dirty filter. A heavily loaded filter raises system resistance and can reduce total airflow. Replace it before drawing further conclusions.
- Confirm windows are closed and inspect obvious gaps around exterior windows and doors.
- Compare airflow with a comfortable room. Hold your hand near the supply vent. Note whether the air volume and temperature feel weaker or warmer than an equivalent vent elsewhere in the house.
- Test the door position. Leave the room’s door fully open during a full operating cycle and note whether comfort or airflow improves. If it does, return-air circulation is likely a factor.
- Record the timing. Note whether the room is uncomfortable in the morning, afternoon, evening, or overnight—and whether the problem occurs in heating, cooling, or both seasons.
What not to attempt: Do not enter an attic or crawl space without safe access and adequate lighting. Do not seal or reconfigure ductwork without appropriate training and materials. Do not climb on the equipment or open electrical panels.
3.Cause 1 — The Room Is Not Receiving Enough Supply Air
This is the most common cause of a persistently hot or cold room. The HVAC unit may be operating correctly, but conditioned air is not arriving at that room in the volume needed to offset its heat gain or heat loss.
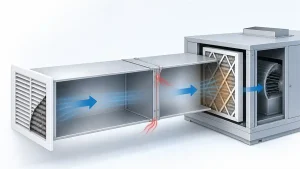
The supply path from the air handler to any room passes through a plenum, main duct trunk, branch takeoff, duct run, and supply register. A restriction or loss at any point along that path reduces the air volume delivered to the room.
Common causes:
- Blocked or closed register — A register that is fully or partially closed, clogged with debris, or obstructed by furniture delivers a fraction of its designed airflow.
- Dirty or restrictive filter — As filter loading increases, resistance across the system rises. Rooms that already have marginal airflow may show the effect most noticeably, though the specific rooms affected depend on the duct layout, branch resistance, and fan performance curve.
- Crushed or kinked flex duct — Flexible ductwork installed with sharp bends or compressed between structural members restricts airflow significantly. The relationship between cross-sectional area and flow rate is non-linear, and even partial compression creates a measurable pressure drop. Inspecting duct condition in the attic is the only reliable way to identify this.
- Disconnected or leaking ducts — A disconnected joint delivers conditioned air into the unconditioned space rather than the room. More gradual leakage at fittings or deteriorated seams produces the same effect at lower intensity.
- Long branch runs — A branch duct running a long distance through an unconditioned attic faces higher resistance and heat gain than a short run to a nearby room. Proper duct sizing accounts for run length; many installations do not.
- Undersized duct diameter — A duct incorrectly sized during installation, or extended during a renovation without resizing, cannot deliver the air volume the room requires.HVAC airflow and CFM calculations explains how supply volume requirements are determined by room load and system design.
3.1 Why Closing Other Vents Usually Backfires
A common response to an uncomfortable room is to close registers in rooms that feel fine. The reasoning is that redirecting air will push more toward the problem room. In practice, this rarely works.
Closing registers does not increase the system’s total air output. Without careful design and measurement, closing multiple supply vents raises static pressure in the duct system. Depending on the fan type, system design, and how many vents are closed, this can reduce total airflow and stress duct connections at weak joints. It is not a safe substitute for measured airflow balancing.
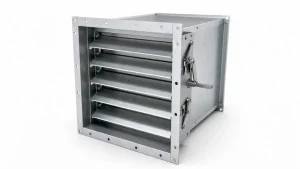
Proper redistribution requires either correcting the duct branch serving the problem room or having a technician adjust manual balancing dampers based on measured register airflow—not closing vents elsewhere by trial and error.
4.Cause 2 — The Room Cannot Return Air Effectively
Supply airflow and return airflow are two sides of the same loop. Conditioned air enters through the supply register, conditions the space, and must have a path back to the HVAC system. When that return path is restricted, the room can develop positive pressure relative to the rest of the house, which reduces how freely supply air can enter.
This is particularly relevant in homes where bedrooms are served by a centralized return system rather than dedicated room returns. Closing the door cuts off the main circulation path, and unless there is a door undercut, transfer grille, or jump duct providing an alternative route, pressure builds in the room.
The appropriate solution depends on the specific configuration. Centralized return systems can function well with properly designed transfer paths—including adequately sized door undercuts or interior transfer grilles—without requiring a dedicated return in every room. Whether the existing configuration is sufficient depends on the actual supply volume to the room and the resulting pressure differential, not simply on whether a dedicated return vent is present. An HVAC technician can measure room-to-hallway pressure difference to determine whether the return path is genuinely restricting circulation.
Practical test: Run the system with the room door fully open for 30 minutes, then fully closed for 30 minutes. If comfort or airflow changes meaningfully between those two conditions, the return-air path is worth evaluating professionally.
5.Cause 3 — The Room Gains or Loses More Heat Than the Rest of the House
A room can receive adequate conditioned airflow and still stay uncomfortable if its heat load is significantly higher—or lower—than the system was designed to serve. This is a load problem, not a delivery problem, and the fix is different.
Common heat-gain sources:
- West- or south-facing walls and windows receiving direct afternoon sun
- Large or poorly performing windows and sliding glass doors
- Attic-adjacent ceilings with insufficient insulation or air sealing above
- Rooms above garages, where the garage contributes a large unconditioned thermal boundary
- Air leakage at window frames, outlet boxes on exterior walls, or penetrations through the building envelope
- Internal heat sources: home offices with multiple monitors, gaming equipment, or appliances that were not part of the original load calculation
Common heat-loss sources in winter:
- Poorly insulated exterior walls or floors over unconditioned crawl spaces
- Corner rooms with two exposed exterior walls
- Significant air infiltration around windows, doors, or service penetrations
Improving air sealing and insulation reduces the room’s thermal load, which allows the existing supply airflow to do more useful work. Exterior shading—awnings, trees, or low-e window film—can cut peak afternoon heat gain substantially in west-facing rooms.
Important: Insulation and air sealing improvements complement airflow corrections but do not replace them. A well-insulated room that still has a restricted or undersized supply duct branch will remain uncomfortable during peak conditions. In most cases where the room is both poorly insulated and underserved by the duct system, both problems need to be addressed.
6.Cause 4 — Thermostat, Zoning, or Dampers Are Not Representing the Right Area
When controls do not reflect conditions in the problem room, the system may cycle off before that space reaches a comfortable temperature—even if airflow and insulation are otherwise adequate.
Thermostat placement is a frequently overlooked factor. A thermostat located in a naturally cool interior hallway, near a supply register, or in a north-facing room may reach setpoint and shut the system down while a sun-exposed bedroom on the other side of the house is still several degrees above setpoint. The thermostat is satisfied; the problem room is not.
Zoning systems divide a home into separately controlled areas, each with its own sensor and motorized damper. A damper that fails in a partially closed position can reduce airflow to a zone even while the controller reports it as open. These faults require a technician to verify damper position physically and cross-reference it against controller status.
Control improvements—thermostat relocation, remote sensor addition, or zoning correction—can meaningfully improve comfort when the duct system is otherwise capable. They cannot overcome an undersized branch duct or a significant insulation deficit. A control change should follow an assessment of the physical delivery system, not precede it.
7.Cause 5 — HVAC Equipment or System Sizing May Be Contributing
Equipment-related causes are less common for single-room problems than duct, return-air, or building-envelope issues. They are more relevant when comfort problems affect most of the house, or when the situation has degraded gradually over time.
Oversized systems cool or heat the air near the thermostat quickly and cycle off before conditioning distributes to farther rooms. Short cycling also impairs dehumidification, compounding discomfort in rooms that already receive marginal airflow.
Undersized systems run for extended periods during peak conditions without delivering adequate conditioning to the full load of the home. Rooms with the highest heat gain or the longest duct runs are affected first.
Blower performance matters independently of refrigeration capacity. A motor that has lost efficiency, a wheel with debris accumulation, or worn bearings reduce the total airflow the system moves—and that reduction tends to be most noticeable in rooms that depend on adequate system pressure to receive their design airflow.
The key distinction: if most rooms are comfortable and only one is not, the problem is more likely in the distribution path to that room. If comfort has degraded house-wide compared to a previous season, equipment performance is a more plausible primary cause. A proper equipment evaluation includes duct condition, return sizing, and room-by-room load—not just refrigerant charge or unit age.
8. How to Fix a Hot or Cold Room — Match the Solution to the Cause
The table below maps documented problems to their appropriate corrections. Working from confirmed observations rather than assumptions avoids spending on repairs that do not address the actual cause.
| Problem identified | Appropriate solution |
|---|---|
| Blocked or closed register | Reopen, clear obstruction, clean grille face |
| Dirty filter | Replace filter; verify MERV rating is compatible with the system’s design airflow |
| Crushed or kinked flex duct | Reroute, support, or replace the affected duct section |
| Disconnected or leaking duct | Reconnect, seal with mastic or UL 181-rated tape, restore insulation |
| Undersized branch duct | Replace with correctly sized duct; re-evaluate takeoff location and run length |
| Restricted return-air path | Assess door undercut, transfer grille, or additional return branch |
| Excessive room heat gain | Air seal and insulate attic or walls; add window shading or treatment |
| Thermostat in wrong location | Relocate thermostat or add a remote temperature sensor |
| Failed zone damper or motor | Replace damper or motor; recalibrate zone controller |
| Oversized or undersized system | Full load calculation and system evaluation on replacement |
For rooms that represent genuinely atypical loads—additions, converted garages, home offices with substantial equipment heat—a dedicated ductless unit may be the most practical long-term solution. It conditions that space independently without requiring major duct modifications or additional load on the existing distribution system.
Insulation and air sealing reduce the thermal load a room places on the system, but they do not increase the volume of air delivered through the duct. Both categories of improvement often need to be addressed together.
9.What a Professional Uneven-Temperature Diagnosis Should Include
A useful assessment goes beyond a visual walkthrough. The following scope distinguishes a measurement-based diagnosis from a quick inspection followed by a default recommendation.
What the technician should review:
- Room location, orientation, door position, ceiling height, and usage
- When the problem occurs and whether it appears in heating, cooling, or both seasons
- Register airflow and supply-air temperature in the problem room compared with a comfortable reference room
- Accessible duct condition: damage, disconnection, compression, leakage, and insulation quality
- Return-air path: grille condition, door-closed pressure differential, and return capacity relative to supply volume
- Filter condition and, where appropriate, system static pressure
- Zone damper position and controller status if zoning is installed
- Thermostat location relative to the rooms it controls
- Visible insulation gaps, air leakage paths, or unusual internal heat sources
What should follow the inspection:
A recommended repair should correspond to specific documented findings. Where possible, register airflow should be measured before and after the repair to confirm that the correction delivered the intended result.
10.When to Schedule a Professional Assessment
Basic checks have real diagnostic value, but some causes require measurement to identify. Consider scheduling a professional assessment when:
- Vents are open, the filter is clean, and the room still runs noticeably hotter or colder than the rest of the house
- Register airflow in the problem room is measurably weaker than in comparable rooms
- The problem appeared suddenly without an obvious explanation
- A zone does not respond to thermostat adjustments as expected
- The room has persistent excess humidity, stale air, or odor in addition to the temperature issue
- The same room remained uncomfortable after a previous HVAC replacement
- The room is part of an addition, renovation, or conversion that postdates the original system design
Any of these conditions indicates a cause that is not identifiable from inside the room and requires airflow measurement, duct inspection, static-pressure testing, or a room-by-room load evaluation.
11.Frequently Asked Questions
Q1: Why is one room always hotter than the rest of the house?
Answer: The most common causes are insufficient supply airflow—due to a blocked vent, leaking or undersized duct branch, or dirty filter—and a restricted return-air path. Sun exposure, inadequate insulation, and a thermostat located away from the problem room can also contribute. In most single-room cases, the HVAC unit is not the primary cause.
Q2: Why is my upstairs always hotter than downstairs?
Answer: Upper floors typically carry a higher heat load from roof and attic exposure, and heat rises naturally from the floors below. Many two-story homes also have the air handler and thermostat on the ground floor, so the system may reach setpoint downstairs before upstairs rooms catch up. Long duct runs to upper-floor rooms, combined with heat gain along those runs through an unconditioned attic, compound the problem. Airflow balancing, attic insulation, and in some cases a zoning upgrade are the primary remedies.
Q3: Why is my room hot even when the AC is running?
Answer: A running AC system means the equipment is operating, not necessarily that the room is receiving enough conditioned air. Check whether the supply vent has noticeably weaker airflow than other rooms. If it does, the issue is in the delivery path—duct condition, run length, vent obstruction, or return-air restriction. If airflow is roughly similar but the room still overheats, look at the room’s heat load: west-facing windows, poor attic insulation, or internal heat sources that exceed what the system was designed to offset for that space.
Q4: Can a dirty air filter cause uneven room temperatures?
Answer: Yes. A heavily loaded filter increases resistance across the system, which raises static pressure and can reduce total airflow. Rooms that already have marginal supply airflow may show the effect most noticeably, though the specific rooms affected depend on duct layout, branch resistance, and fan performance. Replacing the filter is one of the lowest-effort first checks. It does not correct an underlying duct sizing or design problem, but it removes a variable that can mask or amplify other issues.
12.The Bottom Line
Uneven room temperatures almost always have a findable cause. That cause falls into one of four categories: insufficient supply airflow, a restricted return-air path, a room heat load the system was not designed to handle, or a control problem that prevents the system from responding to the right area.
The most useful thing you can do before calling anyone is to identify the pattern—when the problem occurs, whether airflow feels weaker in that room, and whether the issue changes with the door open or closed. Those observations narrow the likely cause and make any professional diagnosis faster and more precise.
When basic checks do not resolve the problem, the right next step is an assessment that measures airflow, inspects the duct path to the specific room, and evaluates return-air capacity—not a default equipment recommendation. A repair that matches the documented cause produces lasting results. One that does not will leave the same uncomfortable room in an otherwise new system.